An open kitchen removes the walls between your cooking space and your living or dining area, while a closed kitchen keeps the cooking space enclosed with walls and a door. That’s the core difference in the open vs closed kitchens debate, and the right choice comes down to how your household actually lives, cooks, and entertains. At Kitchen Renovation Barrie, we help homeowners across Barrie and the surrounding area weigh open vs closed kitchens for their renovation, and we design and build whichever layout fits their home and daily routine.
What Is an Open Kitchen?
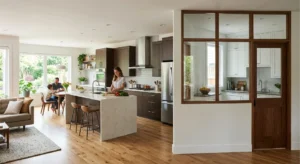
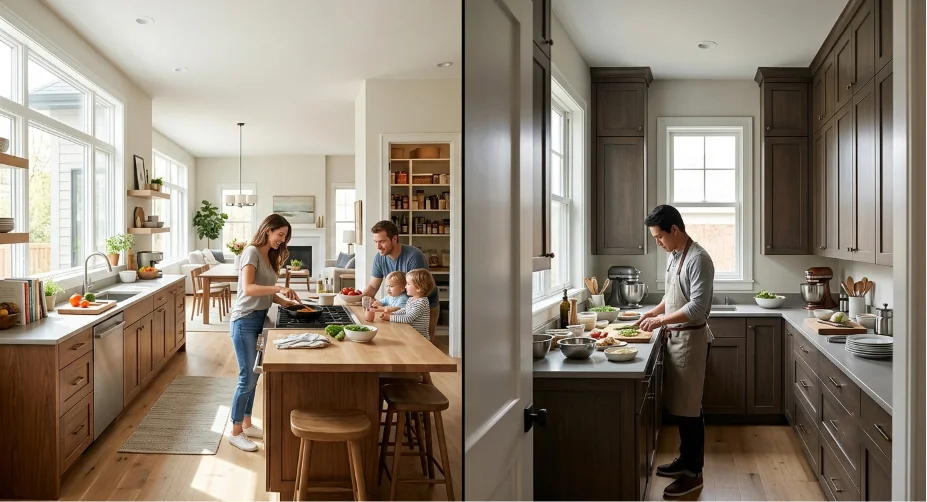
An open kitchen blends your cooking area with the dining room, living room, or family room into one connected space. There are no full walls between them, and often a kitchen island marks the boundary while adding prep space and seating. This layout is common in newer builds and popular renovation projects because it lets natural light travel across multiple rooms and keeps everyone in the same conversation, whether you’re cooking, helping with homework, or hosting friends.
What Is a Closed Kitchen?
A closed kitchen is a defined room with its own walls, and sometimes a door, separating it from the rest of the house. This traditional layout gives the cook a dedicated workspace, more wall space for cabinetry, and a way to keep cooking sounds and smells contained to one room. Many Barrie homeowners who love to cook, bake, or host large family dinners lean toward a closed kitchen design for exactly this reason.
Open vs Closed Kitchens: Key Differences at a Glance
| Feature | Open Kitchen | Closed Kitchen |
|---|---|---|
| Natural light | Spreads across connected rooms | Limited to kitchen windows |
| Storage | Relies on the island and pantry | More wall space for cabinets |
| Entertaining | Cook stays part of the gathering | Cooking stays separate from guests |
| Noise and cooking smells | Travel through the open space | Stay contained within the room |
| Best suited for | Families and frequent hosts | Serious home cooks who value focus |
Benefits of an Open Kitchen Layout
An open concept kitchen makes a home feel larger and brighter, especially valuable in Barrie’s older homes with smaller original footprints. Because sightlines extend into the living room, parents can supervise kids while prepping dinner, and hosts can chat with guests instead of stepping away to cook. This layout also tends to appeal strongly at resale, since an open floor plan kitchen is one of the most requested features among Barrie buyers today.
Benefits of a Closed Kitchen Layout
A closed kitchen gives you a dedicated zone for cooking, so ingredients, appliances, and prep work stay out of view from the rest of the home. This layout supports a more efficient work triangle between the sink, stove, and fridge, and the extra wall space makes room for taller cabinets, a walk in pantry, or a longer countertop run. If you enjoy hosting formal dinners or simply prefer keeping cooking activity in one room, a closed kitchen design delivers a calm, organized space built for that purpose.
What to Consider Before You Choose
Your decision in the open vs closed kitchens comparison should reflect how your household actually functions, not just current design trends.
Family and entertaining style. Households that host often or want the cook connected to family activity tend to prefer an open kitchen. Those who value a quiet, focused space during meal prep often choose a closed layout.
Cooking habits. Frequent bakers and home cooks who work with multiple pots, trays, or ingredients at once often appreciate the extra counter and storage space a closed kitchen provides.
Home size. In compact homes, an open kitchen can make the entire main floor feel more spacious. In larger homes, a closed kitchen won’t compress the space the same way.
Resale goals. If you plan to sell within the next several years, an open concept kitchen currently holds strong appeal with Barrie buyers, though a well designed closed kitchen still attracts its own dedicated audience.
A Hybrid Option: The Semi Open Kitchen
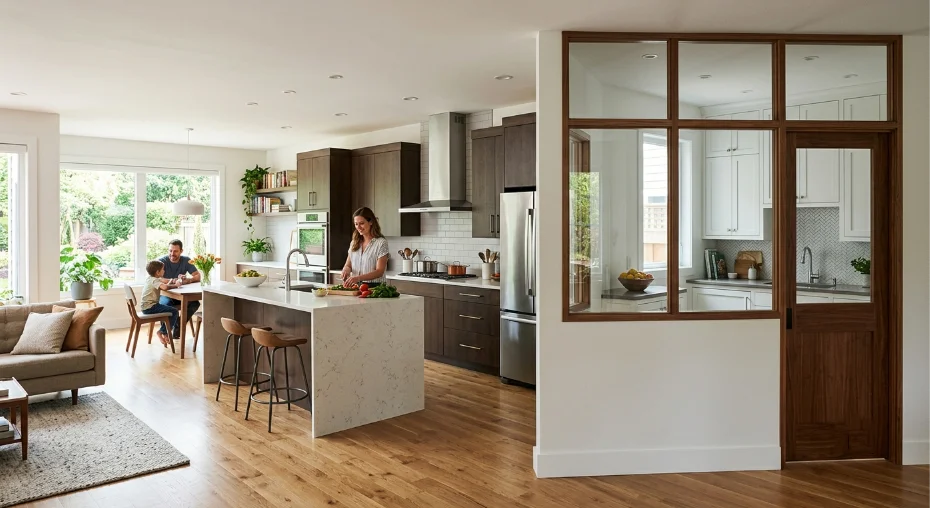
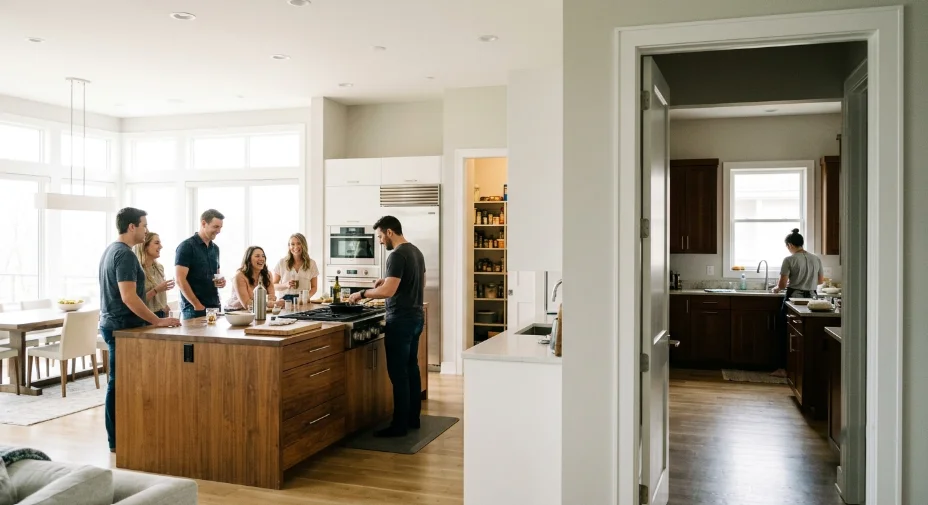
Many of our Barrie clients land on a middle ground rather than choosing strictly between open vs closed kitchens. A semi open kitchen uses a partial wall, a pass through window, glass partitions, or a large island to create separation without fully closing off the room. This approach keeps sightlines open while still containing some noise and giving you extra cabinet space, and it’s one of the most requested layouts we design today.
Open vs Closed Kitchens: Frequently Asked Questions
Which is better, an open or closed kitchen?
Neither layout is universally better. An open kitchen suits families and frequent hosts who want a connected, bright living space, while a closed kitchen suits home cooks who want a dedicated, organized workspace with more storage.
Does an open kitchen increase home value?
In most markets, including Barrie, an open concept kitchen is a strong selling point because it matches current buyer preferences. A closed kitchen can still hold strong value, particularly in homes marketed toward serious cooks or larger families.
Can I convert a closed kitchen into an open layout?
Yes, in most cases. Our team evaluates whether the wall between your kitchen and living space is load bearing, then designs a renovation plan that opens the layout safely while keeping your home’s structural integrity intact.
What is a semi open kitchen?
A semi open kitchen uses partial walls, an island, or a pass through opening to blend the benefits of both layouts, offering a connected feel with some separation for storage, noise, and cooking smells.
How much does it cost to change a kitchen layout in Barrie?
Cost depends on whether walls are load bearing, the scope of electrical and plumbing changes, and your finish selections. Our team provides a full walkthrough and detailed quote based on your specific home.
Ready to Choose Your Ideal Kitchen Layout in Barrie?
Whether you’re drawn to the connection of an open kitchen or the focus of a closed kitchen design, Kitchen Renovation Barrie will help you plan, design, and build a layout that fits how your household truly lives. Reach out today for a consultation and let’s map out the right open or closed kitchen renovation for your Barrie home.